Pre-release · visual only · Workshop v2
UX mockup
Full Workshop v2 set is live on this page — denser cooler language across all screen plates. Mode B publish of the remaining CLEARED plates (Main menu, Scenario brief, Session shell, Pause) completes the set alongside Scenario browser, Exterior, Mechanical (Shed / Garage / Commercial), and Reports. Full Workshop v1 gallery remains archived at /mockup/draft_1/.
- Art direction: Workshop v2 — cooler cream, denser UI, line-art maps, wall+grid mechanical shells. Live plates carry a v2 badge.
- Mechanical is three property shells (Shed ~9 / Garage ~13 / Commercial ~35 catalog parts) with stills plus optional glTF viewers — not the retired single ~180° mech-wall presentation.
- Interactive prototypes come later if Brandon asks; this page is not playable.
Screen plates
1. Main menu
Clean four-button stack — Continue (Design CLEAR / locked specimen), New Scenario, Settings, and Quit.
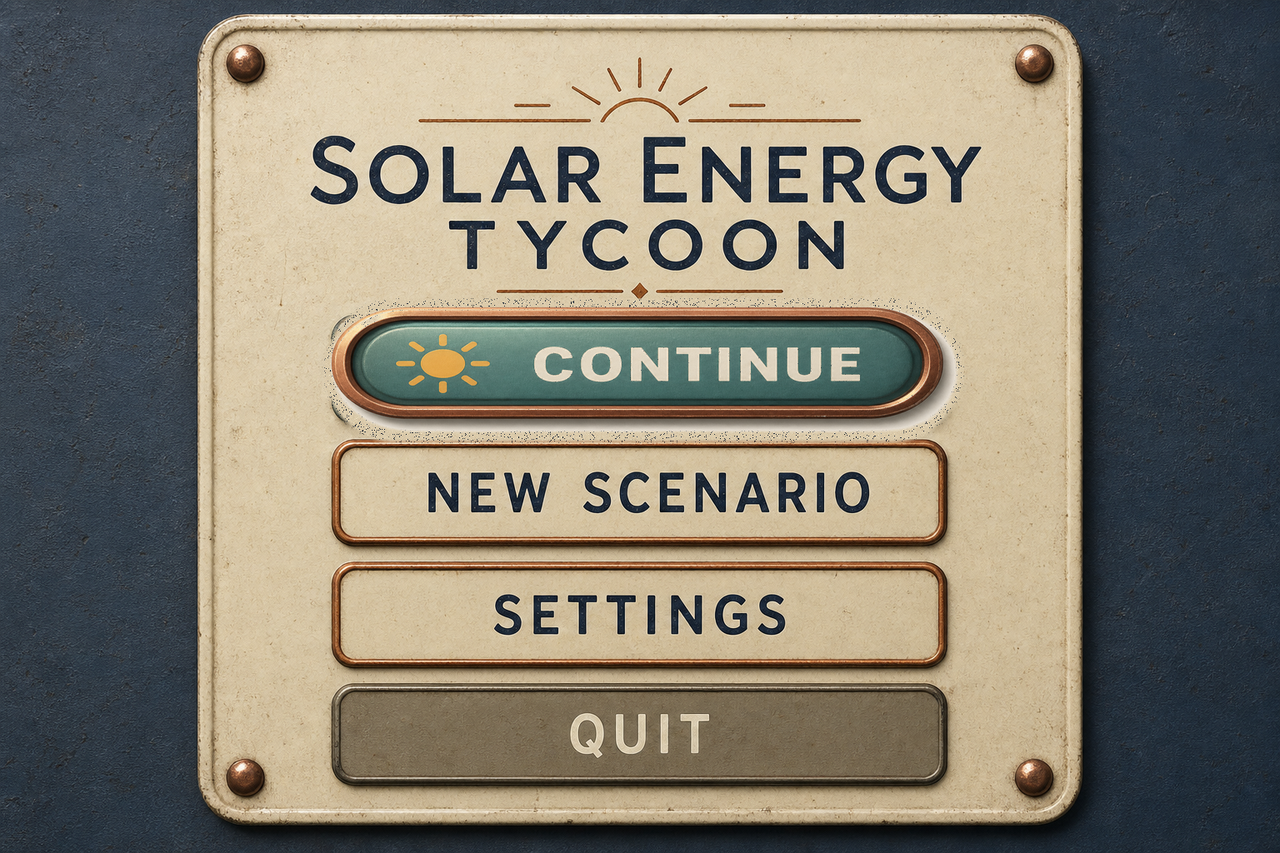
v2 Main menu — CONTINUE Design CLEAR / locked specimen; New Scenario / Settings / Quit. 2. Scenario browser
Twelve scenario cards with dynamic category tabs. Footer carries three complexity modes plus stars for banked progress.
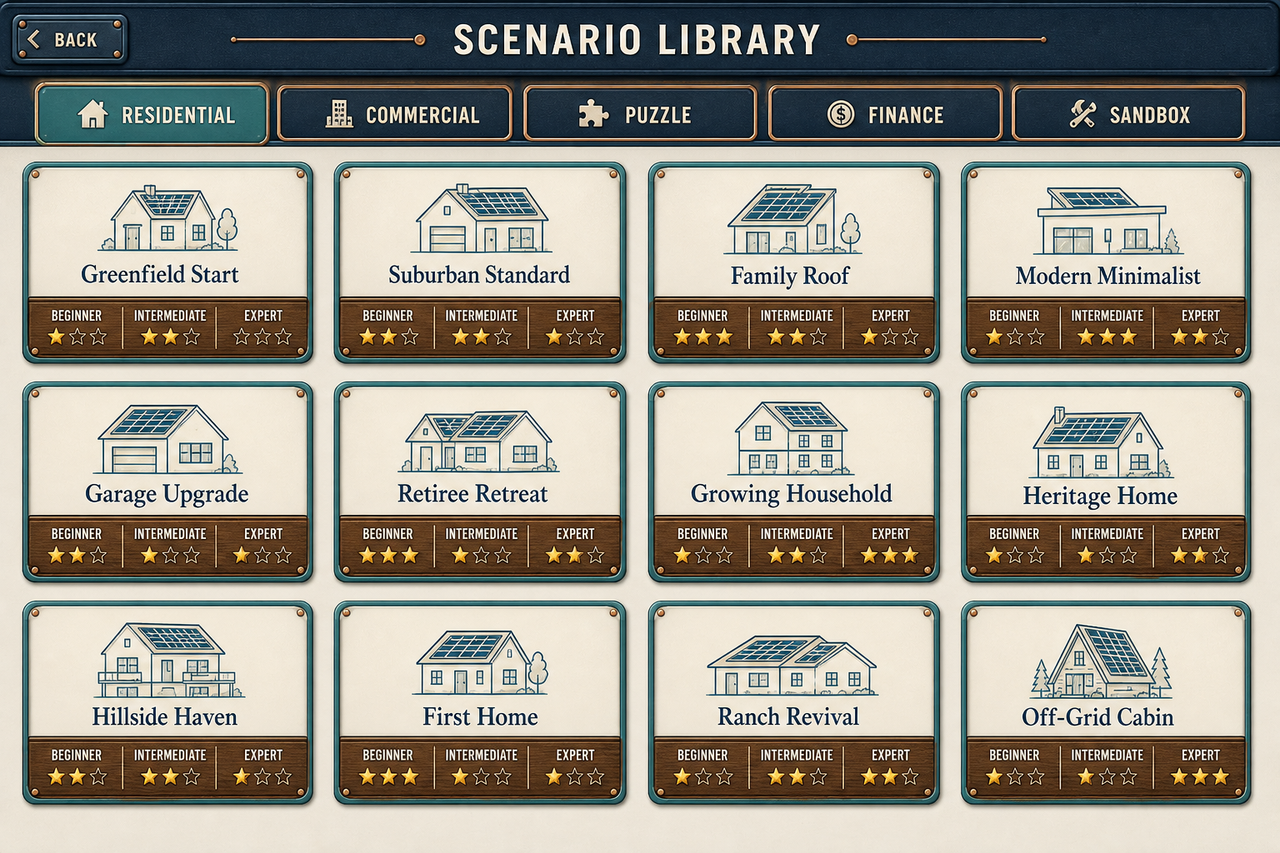
v2 Scenario browser — 12 cards, dynamic category tabs, footer = 3 modes + stars. 3. Scenario brief
Starter Roof residential brief — property, objectives, budget, and constraints before launch.
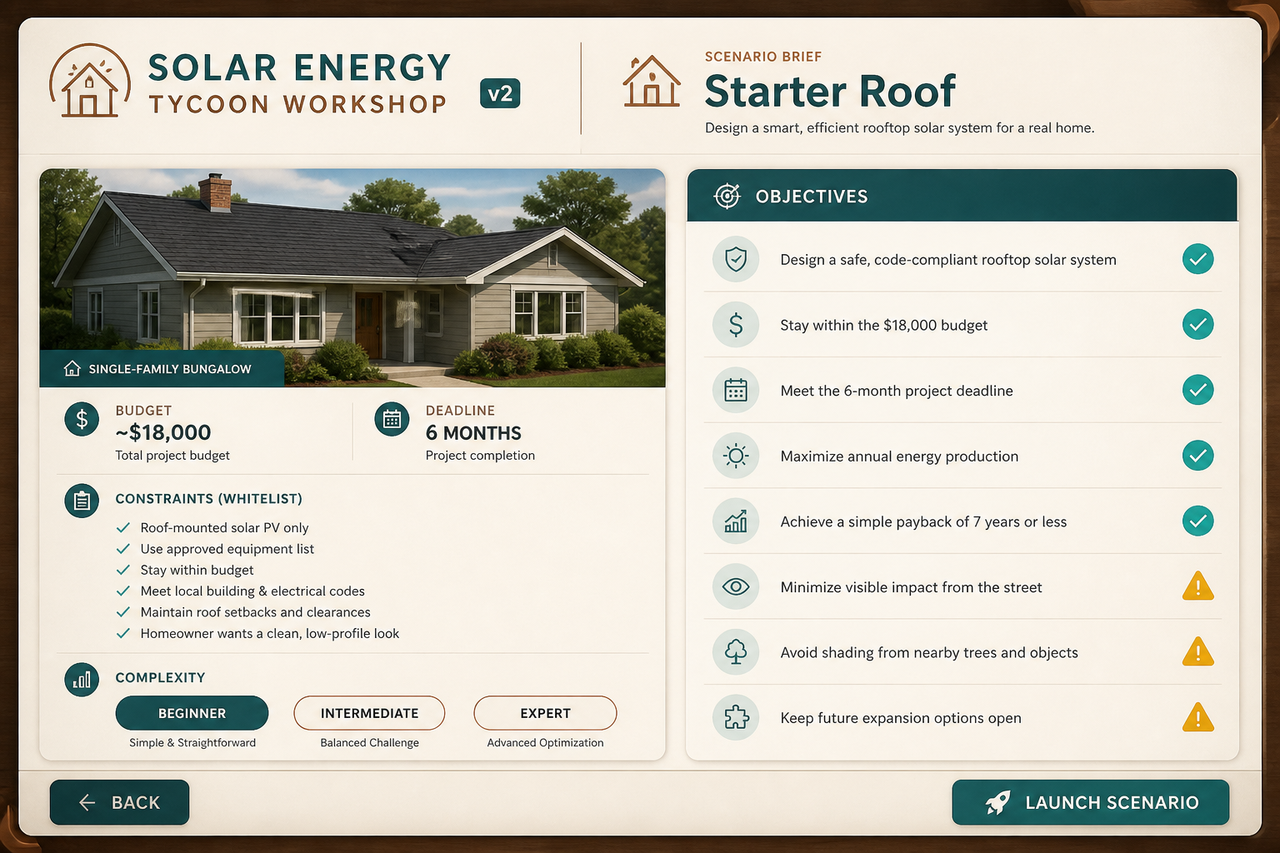
v2 Scenario brief — Starter Roof residential brief. 4. Session shell
Slim status rail with Exterior / Mechanical / Reports view switches.
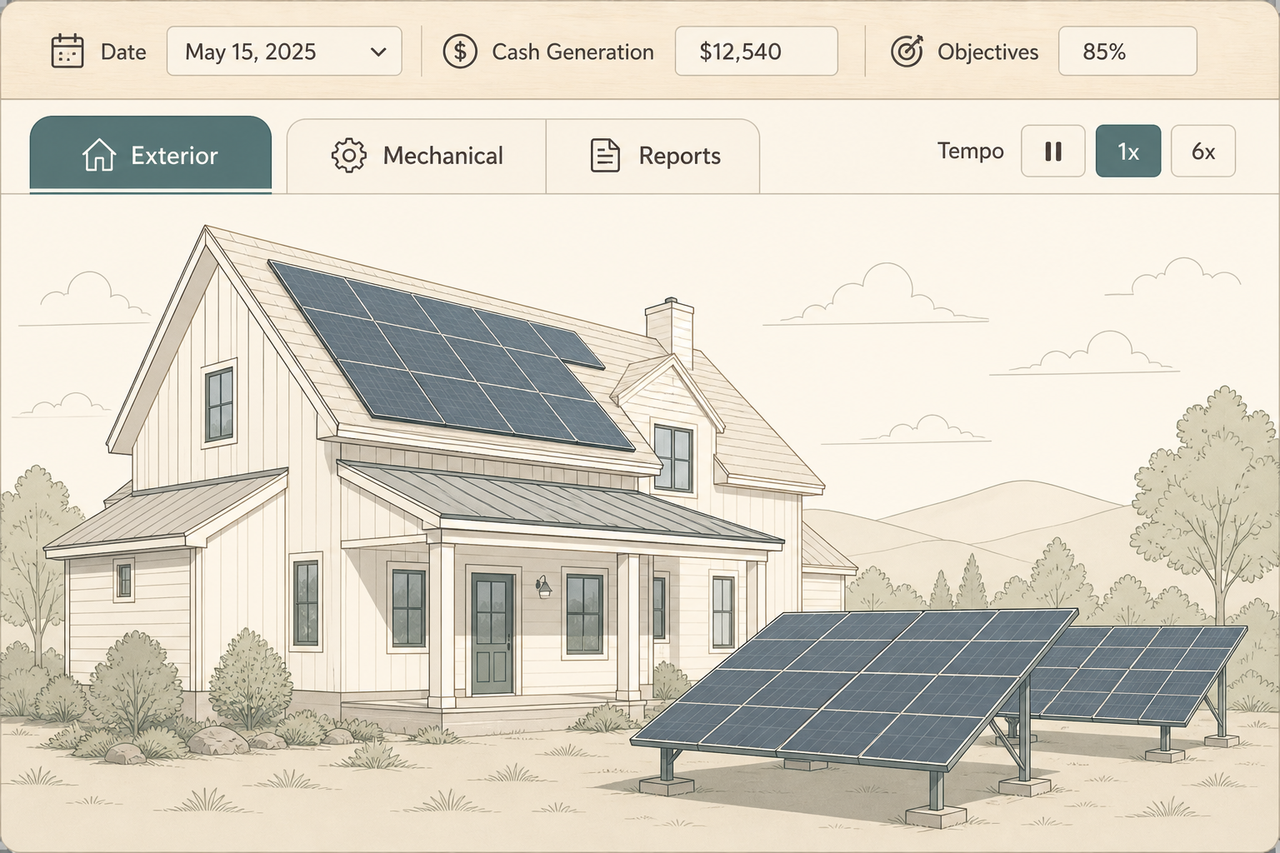
v2 Session shell — slim status rail + Exterior/Mechanical/Reports. 5. Exterior
Single property in a flat / line-art pass. Trees still refining; shading and mounts read on the lot itself.
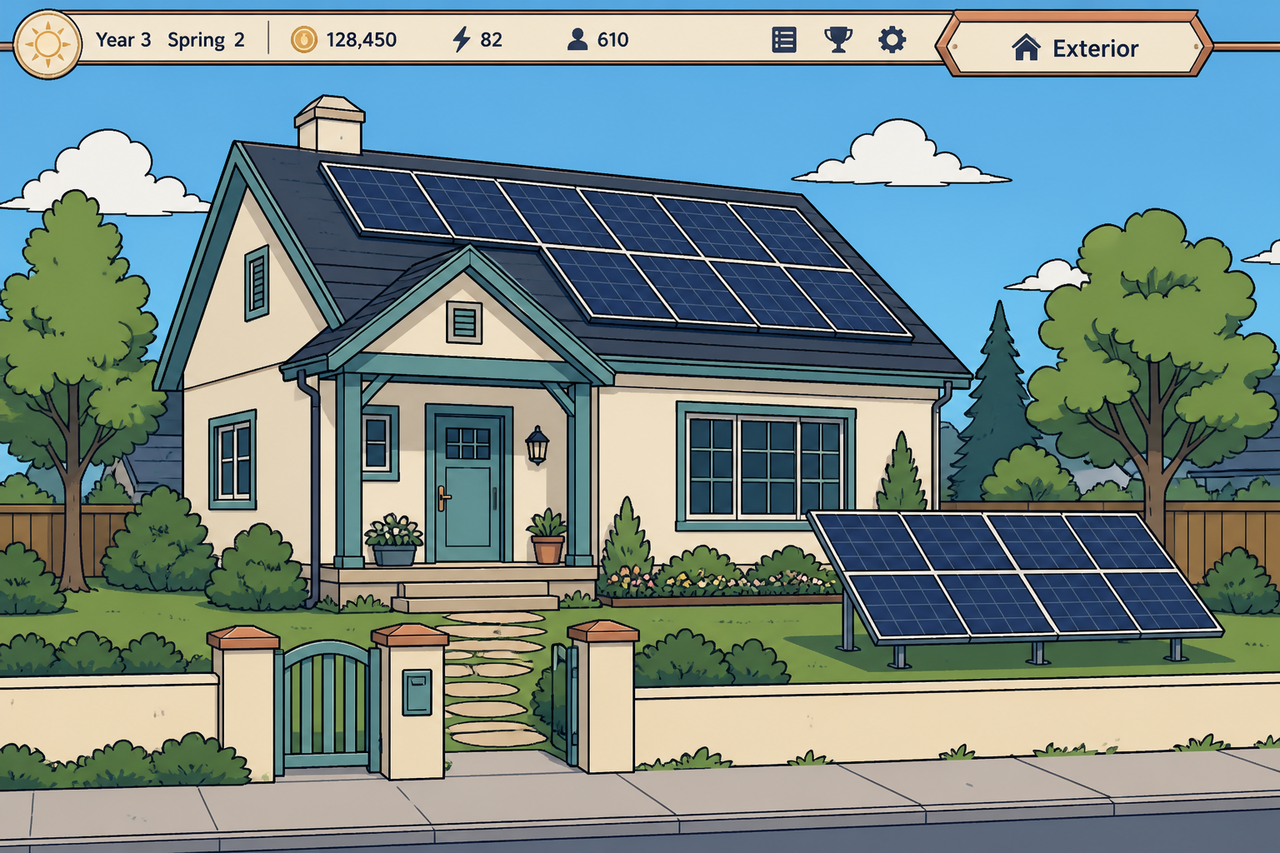
v2 Exterior — single property; flat/line-art pass (still refining trees). 6. Mechanical
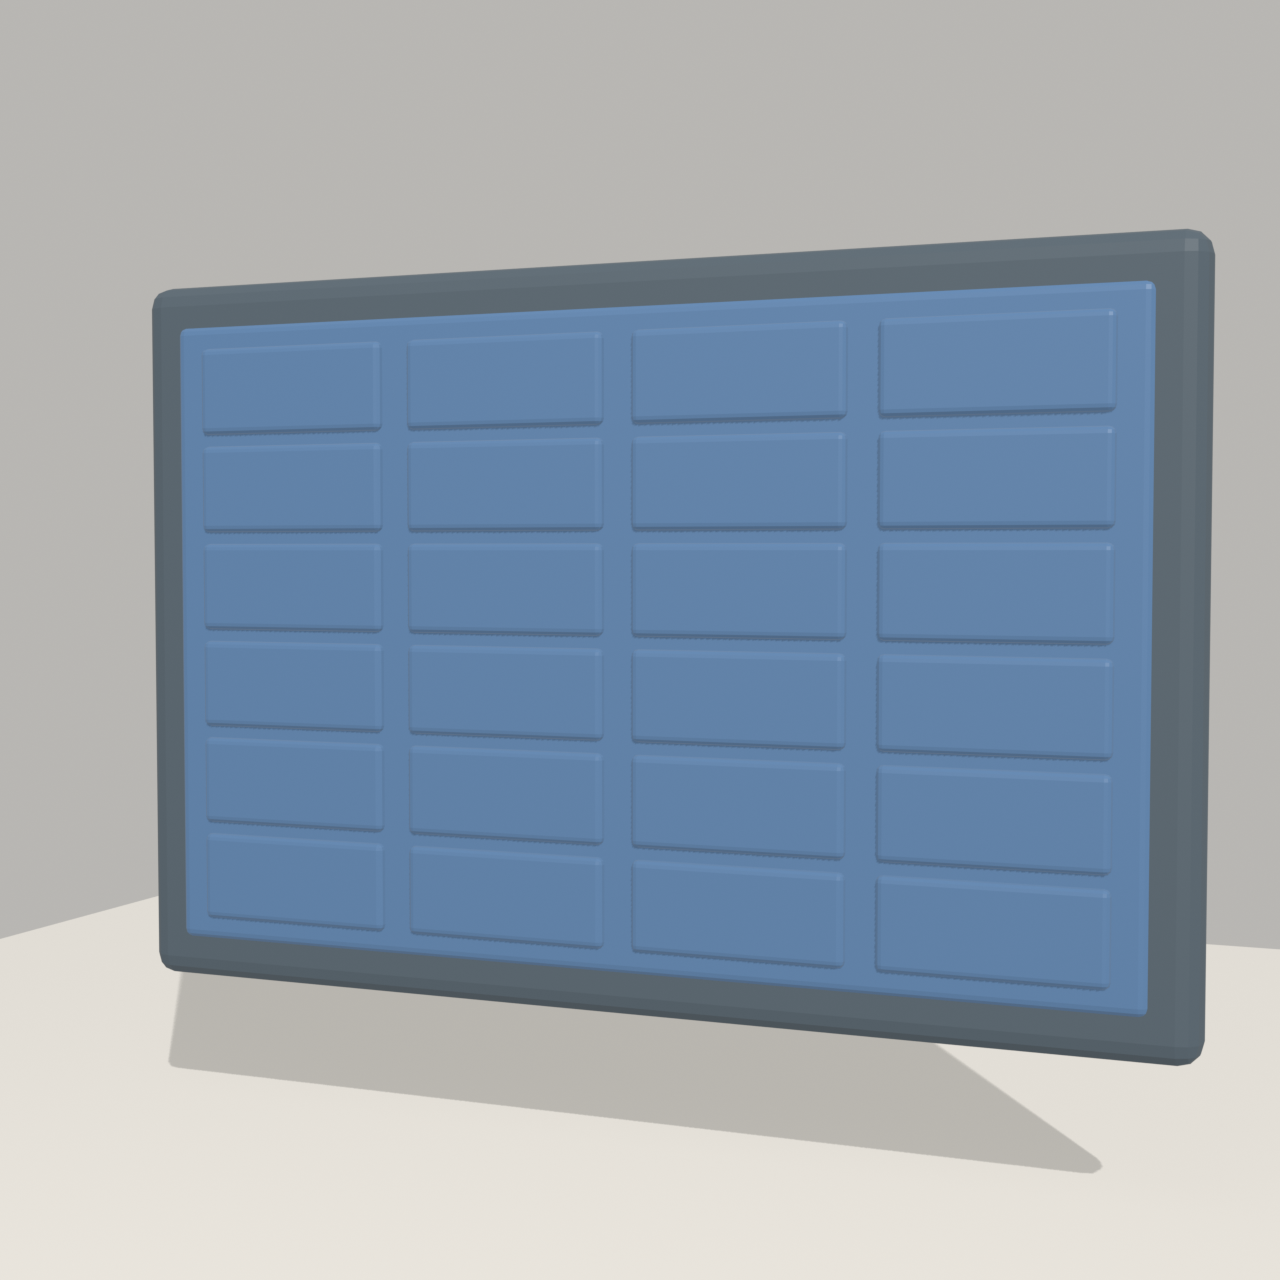
Three wall+grid shells by property class. Stills plus optional glTF viewers; catalog depth scales Shed → Garage → Commercial.
Shed
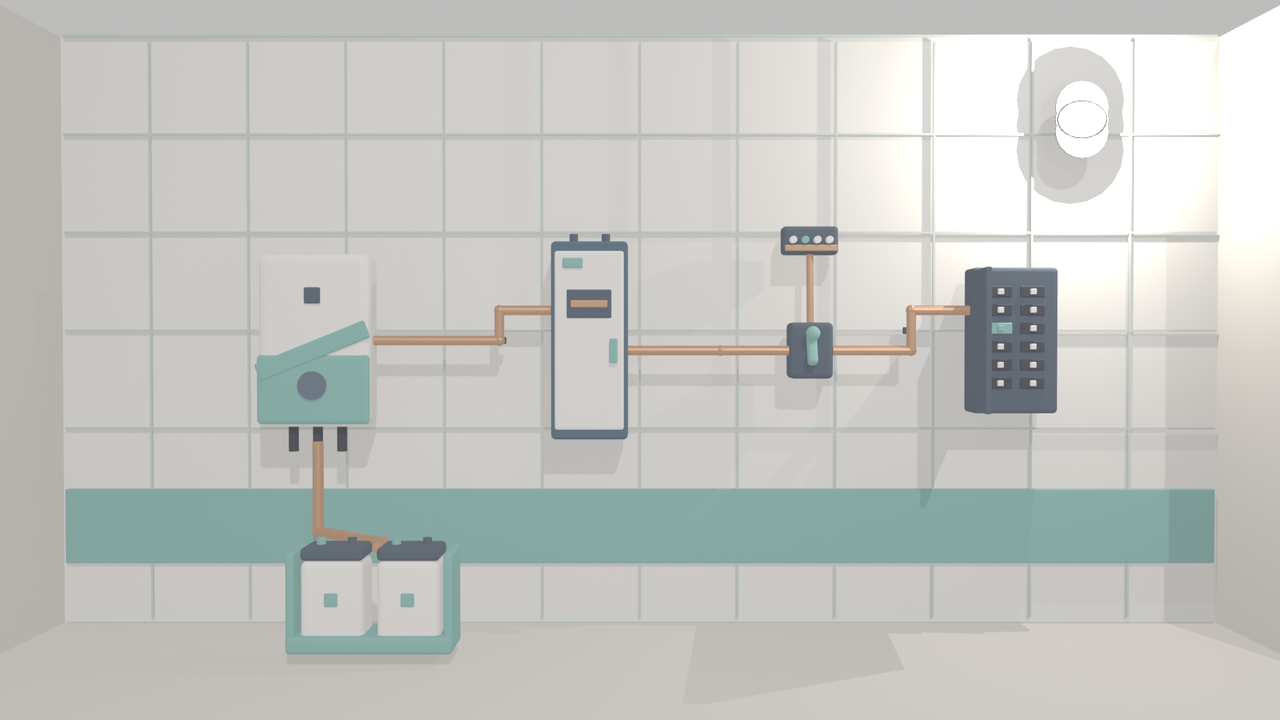
v2 Mechanical · Shed — wall+grid, ~9 catalog parts. Interactive glTF — models/mech-shed.glb; drag to orbit.Garage
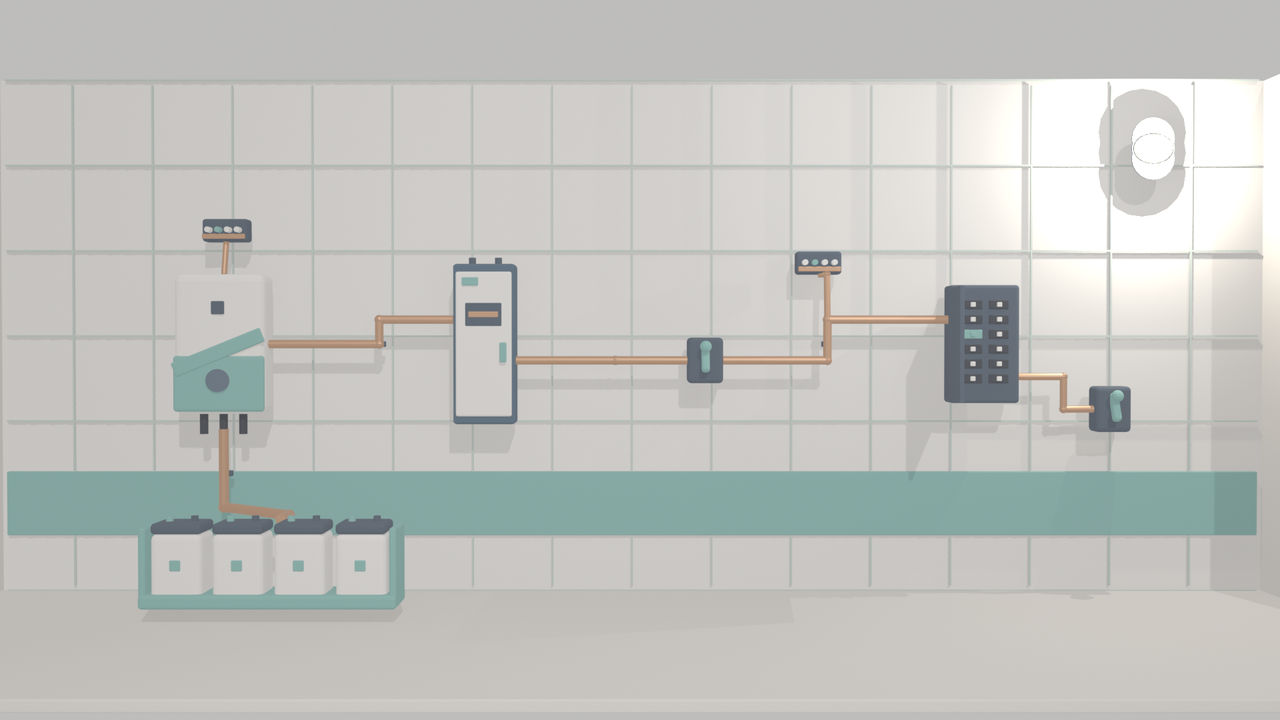
v2 Mechanical · Garage — wall+grid, ~13 catalog parts. Interactive glTF — models/mech-garage.glb; drag to orbit.Commercial
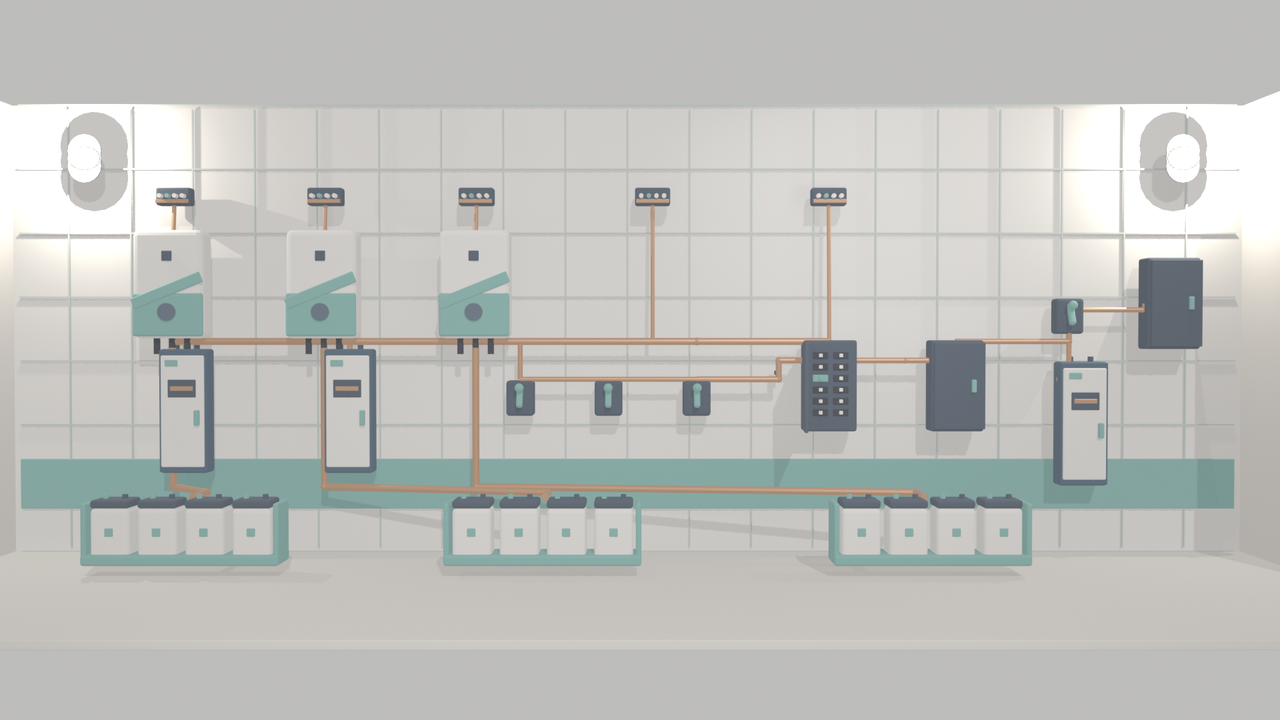
v2 Mechanical · Commercial — wall+grid, ~35 catalog parts. Interactive glTF — models/mech-commercial.glb; drag to orbit.7. Reports
Drafting-table Reports with the feature-reports chart set — finance, production, usage, and long-horizon projection.
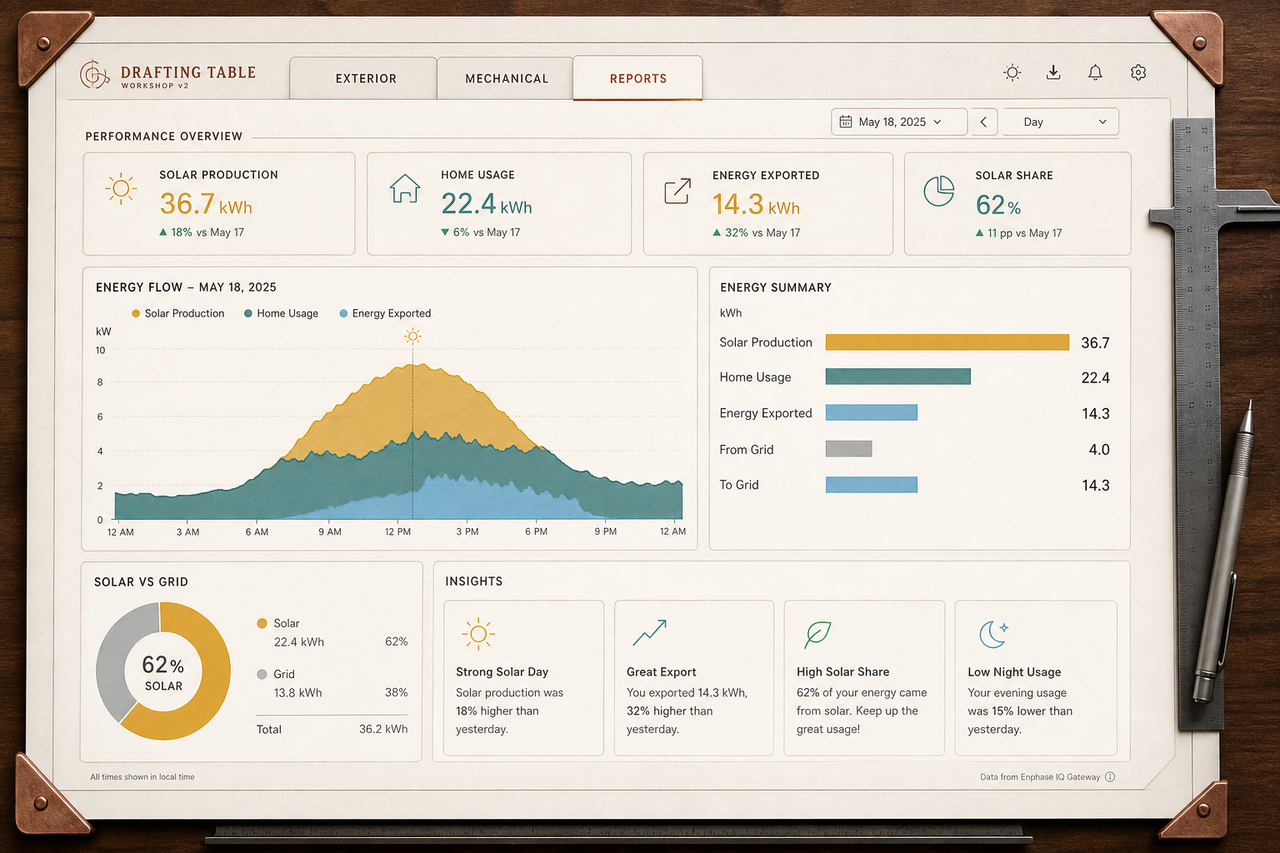
v2 Reports — drafting table + feature-reports chart set. 8. Pause
Pause modal over a slim paused status rail.
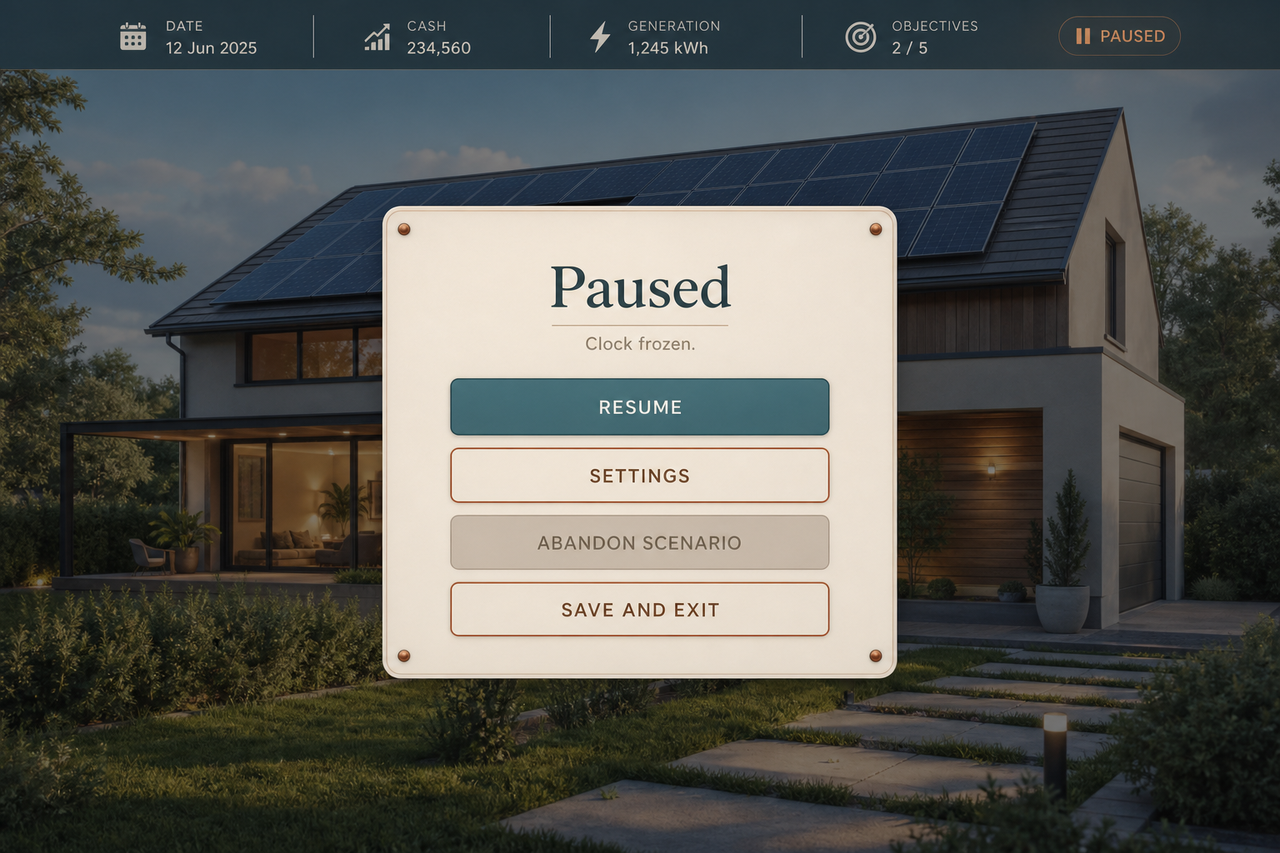
v2 Pause — modal + slim paused rail.
Part kit
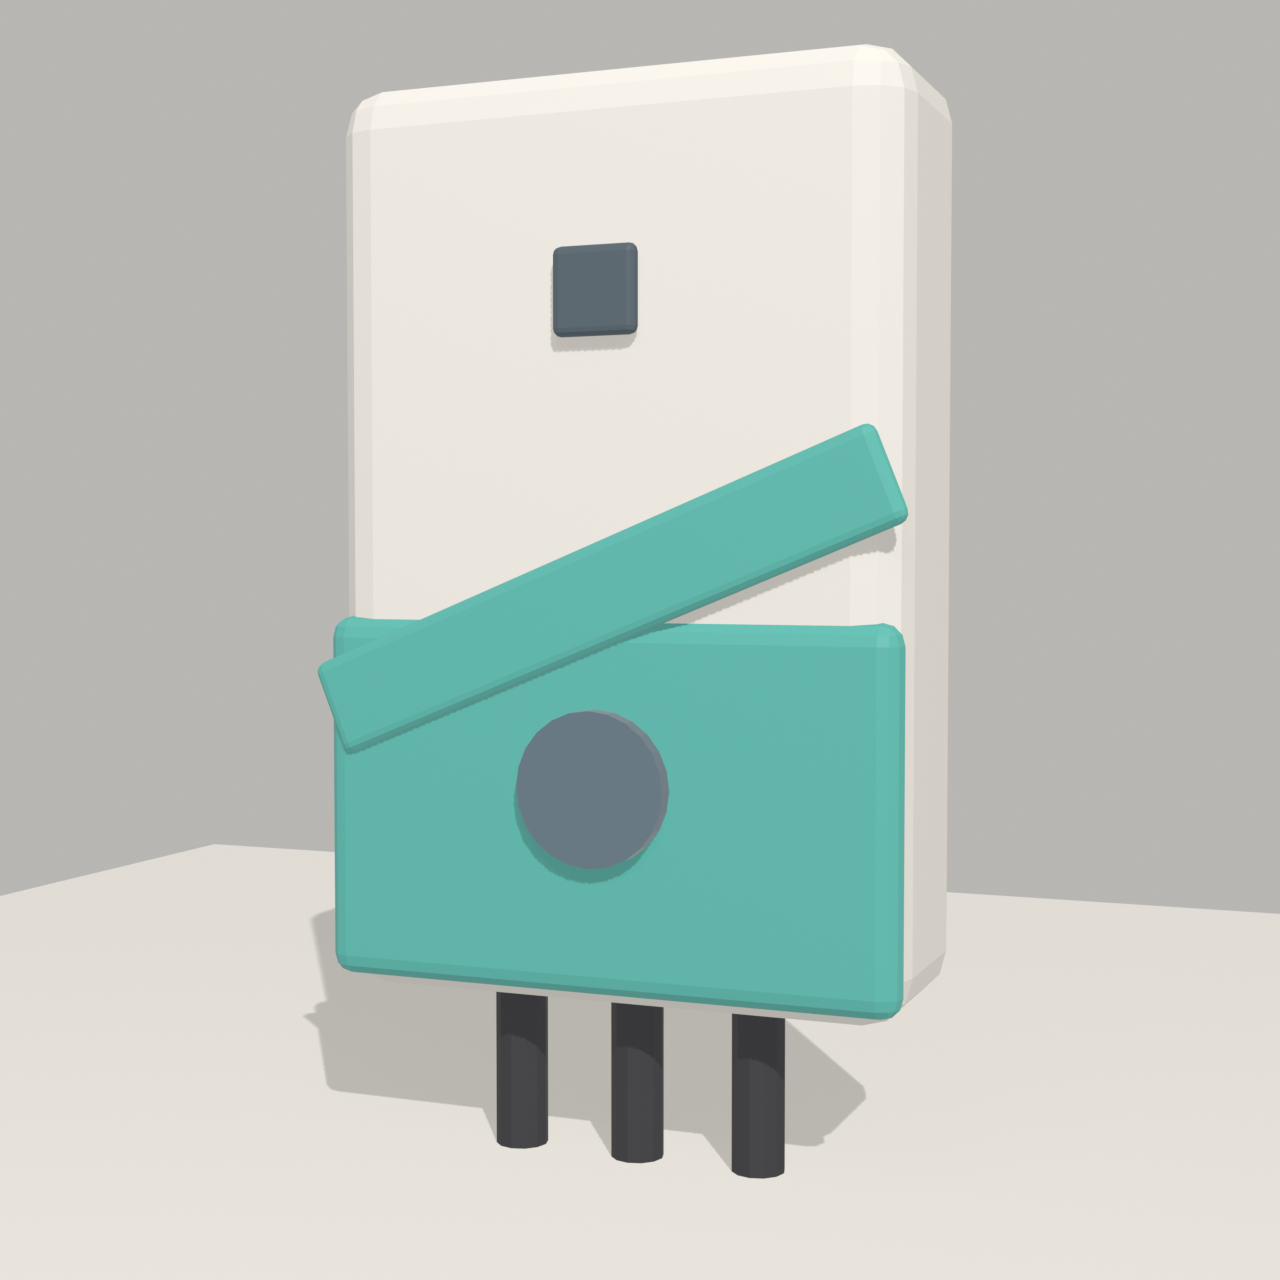
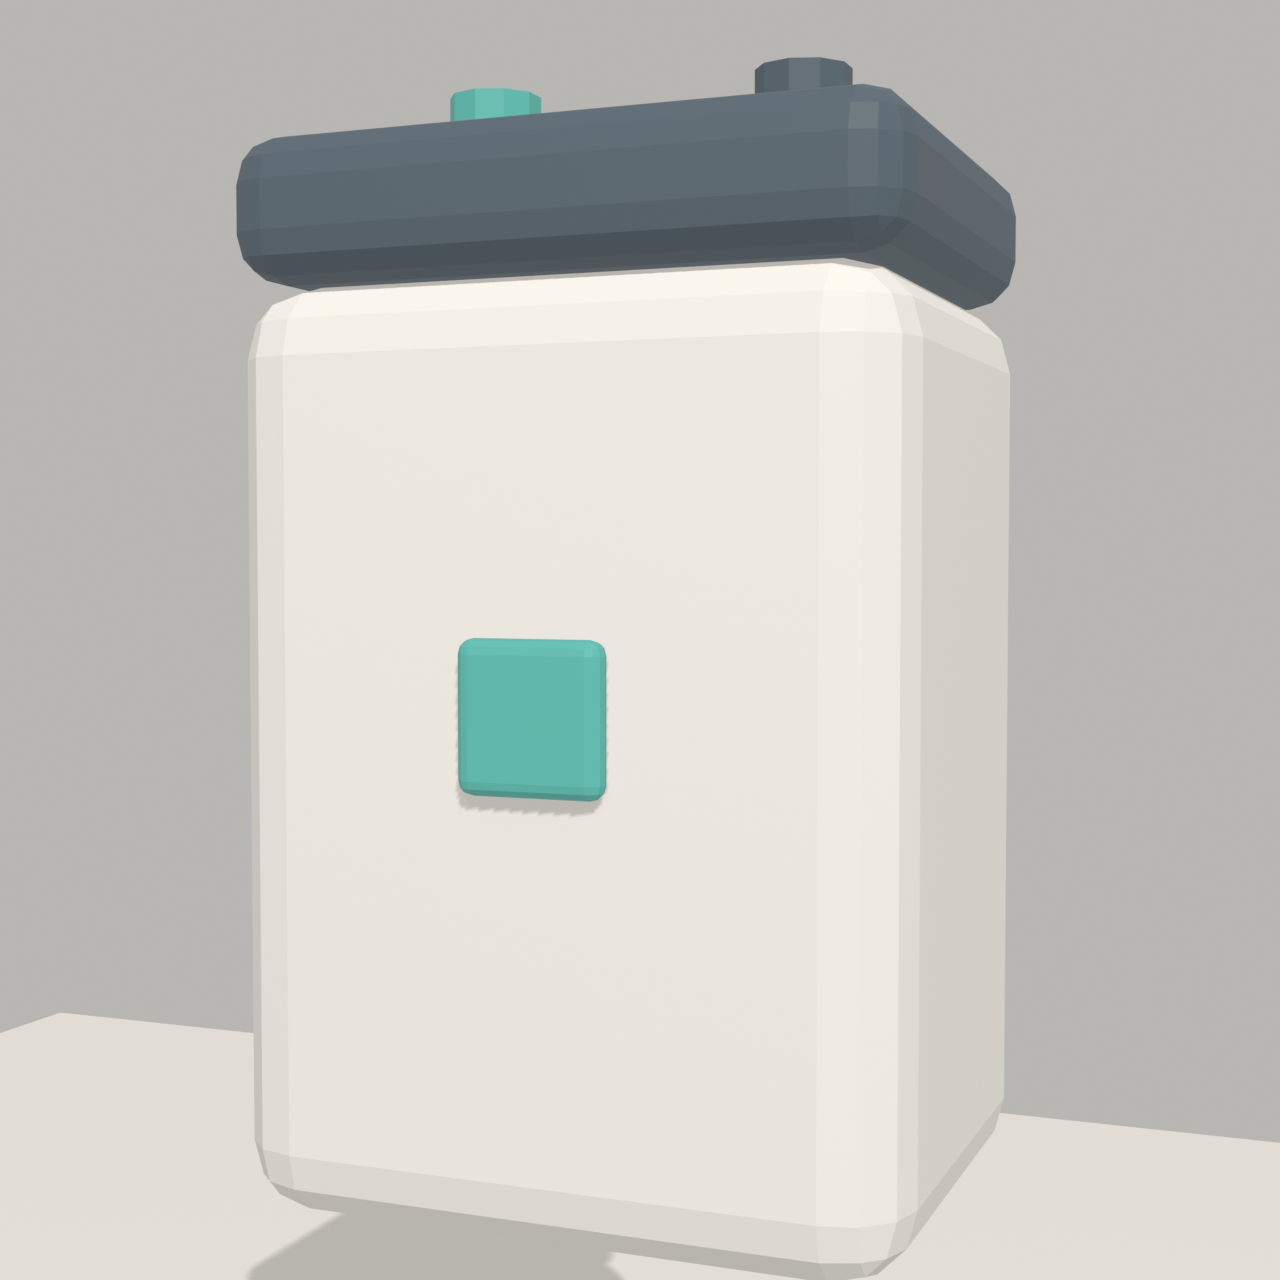
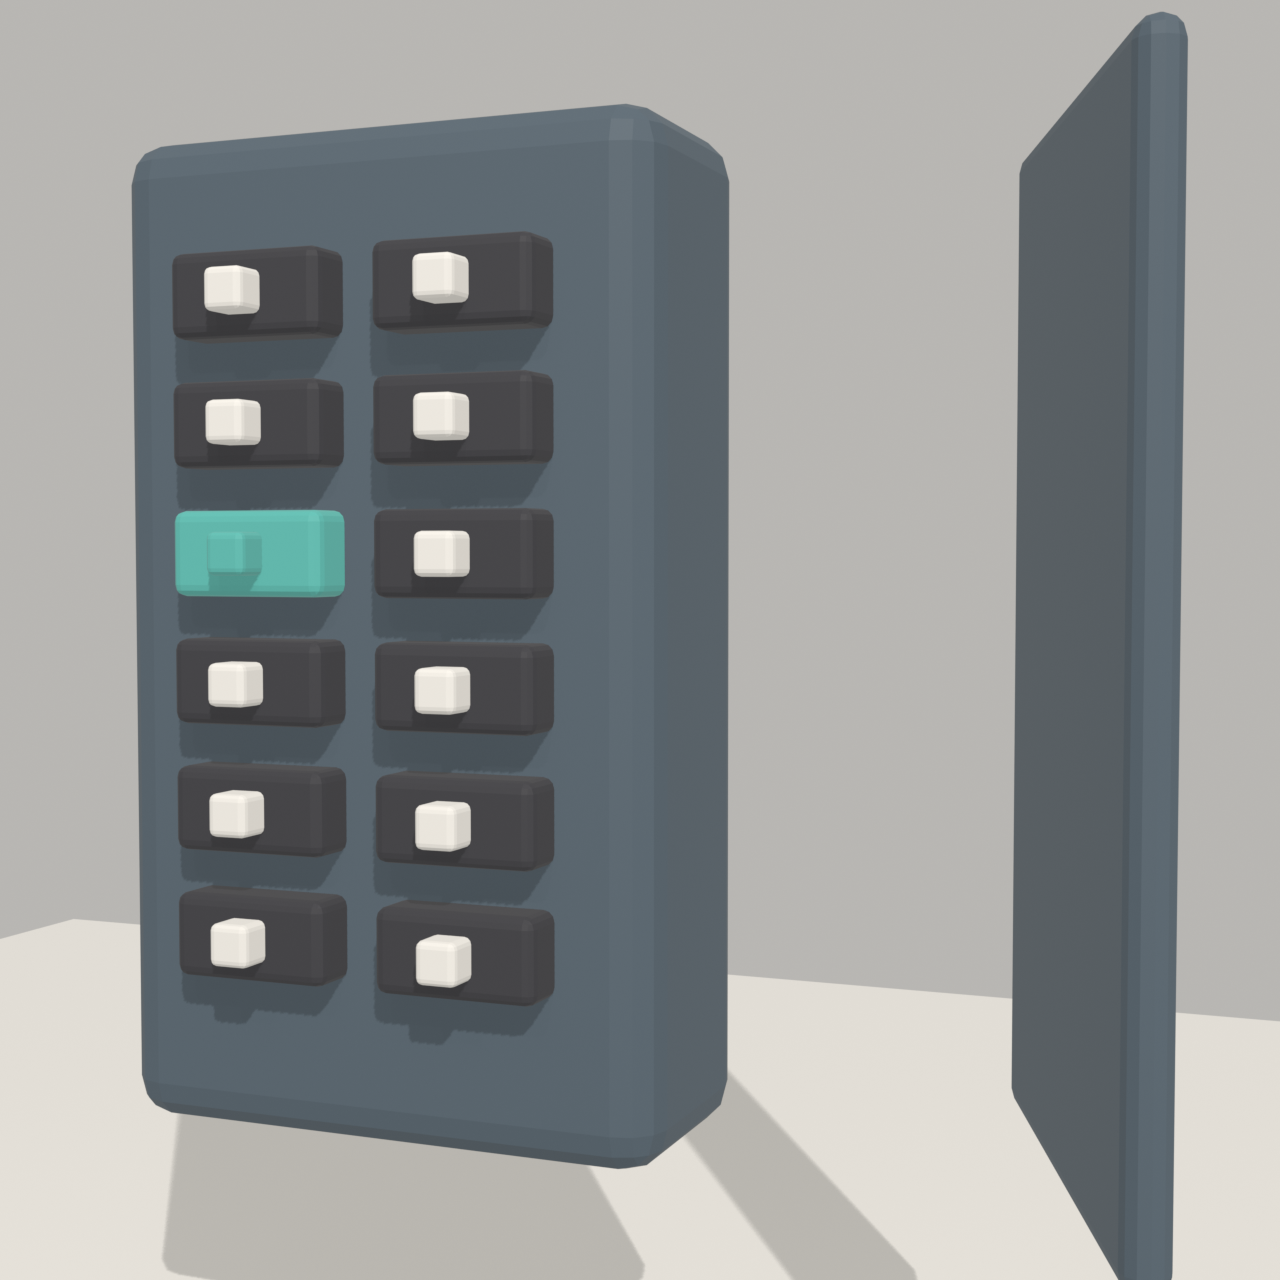
Lean catalog stills from 3D Art (v1). Used later for the stocked 3D mech-room mockup.