Archive · Workshop v1
Draft 1
Archived Workshop v1 gallery — a frozen snapshot of the live /mockup plates and mech-wall viewer at archive time. Live /mockup remains the working v2 target.
Workshop language
Feel. Friendly digital illustration with graphic, simplified shapes and even cozy lighting. UI chrome still feels made (cream enamel, copper edging, wood rails) — not floating Material cards. Workshop locked to feature-mechanical.png feel.
Palette. Muted and coordinated. Prefer dusty / cream variants over flat modern UI.
ws-cream#F3E8D8— walls, panel facesws-cream-deep#DDD4C8— recessed panels, alt rowsws-teal#5B9A92— dusty teal bands, secondary, selectedws-teal-deep#3F756F— teal pressed / shadowws-copper#B87A55— conduits, hairlinesws-wood#B89A78— rails, card footersws-navy#2C3E50— ink, dark hardware, PV cellsws-navy-soft#3D5166— secondary inkws-mustard#C9A227— accents, soft warningsws-sky#7BA7C9— chart tertiary / export seriesws-ink#2A3340— primary textws-muted#6E675E— meta onlyws-lamp#E6B85C— soft highlight only
Language from Workshop Feel + Palette (workshop-language.md). Deuteranopia: status = shape + label; never green vs red alone.
Screen plates
1. Main menu
The player lands on a warm title screen with Continue, New Scenario, Settings, and Quit. Soft industrial-cozy framing keeps the focus on starting a session.
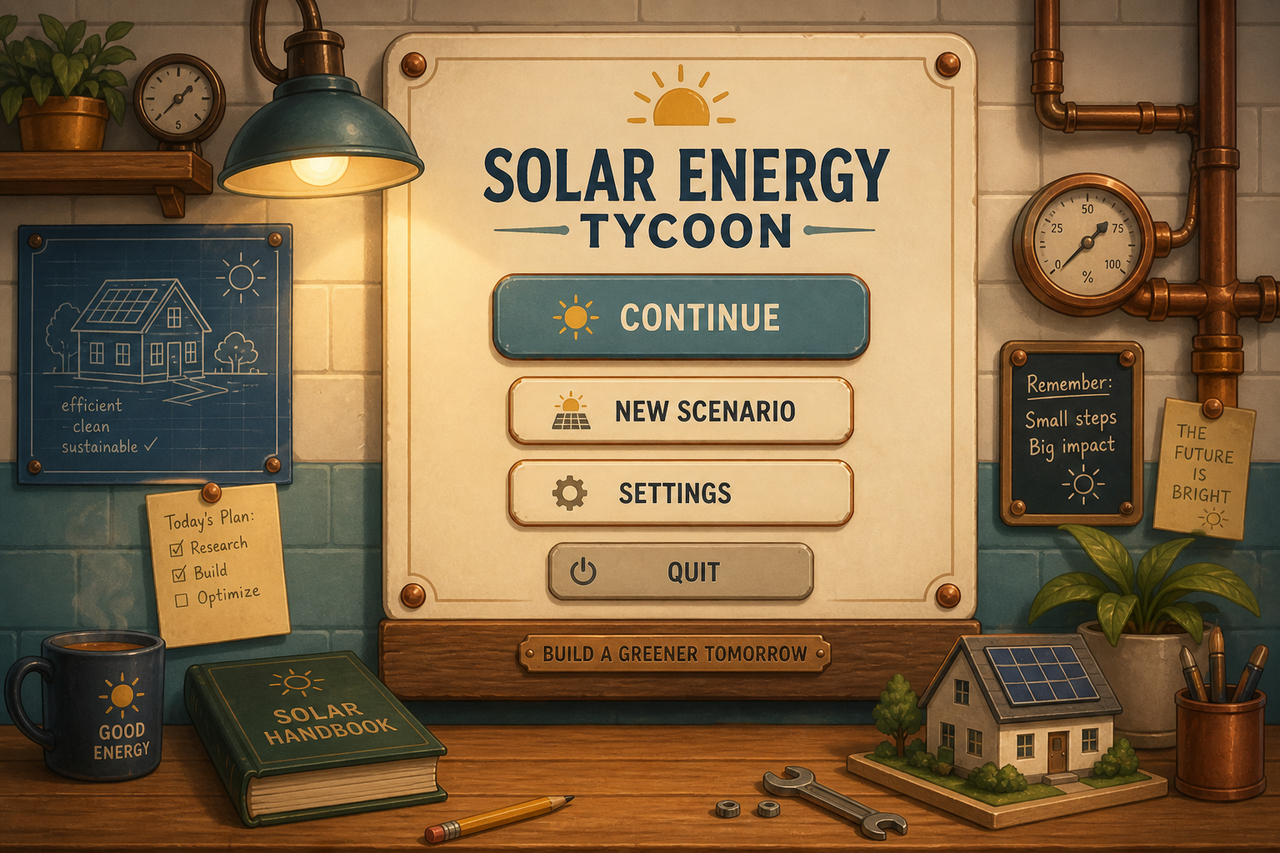
Workshop · Design Main menu — Workshop UI chrome. 2. Scenario browser
Categories and cards list every scenario. Locked entries state their gates; completed scenarios show banked trophies per complexity mode.
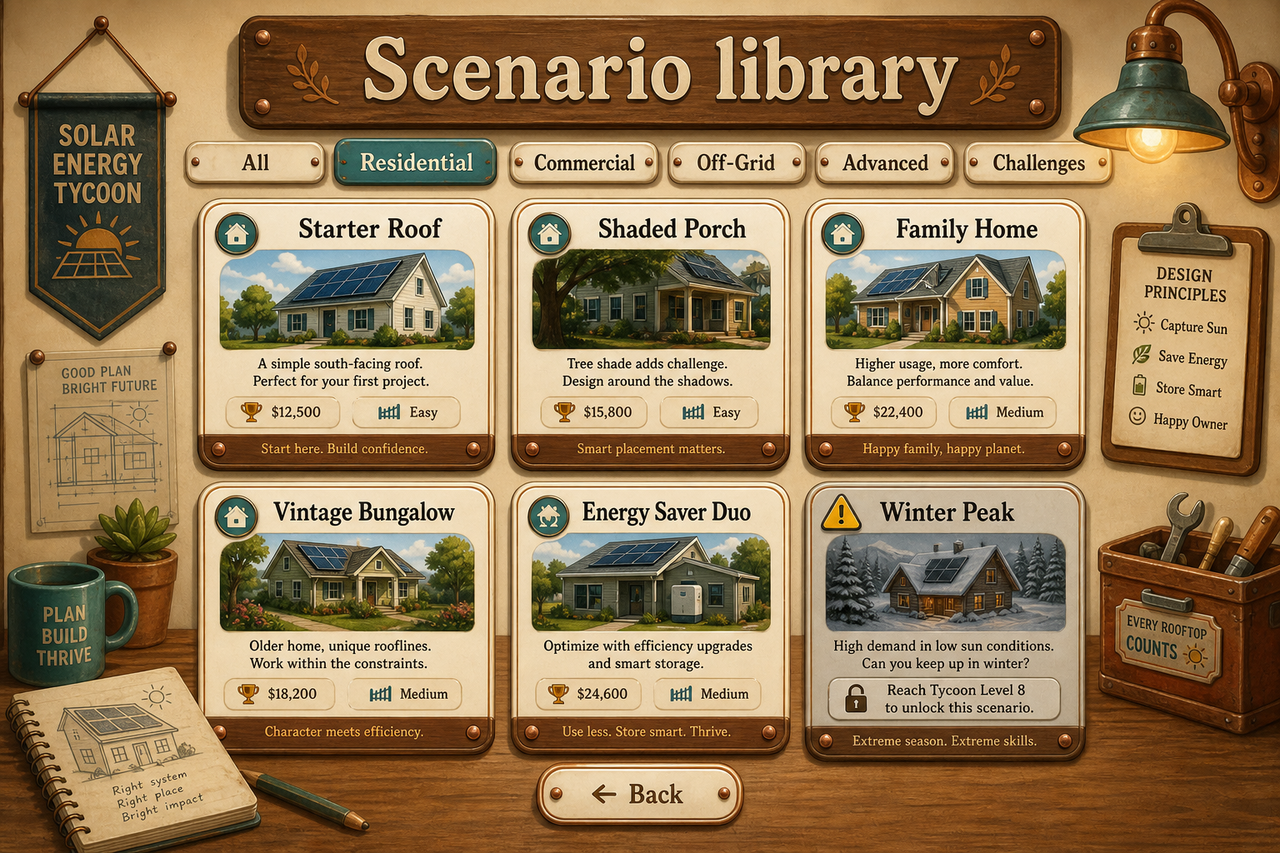
Workshop · Design Scenario browser — Workshop UI chrome. 3. Scenario brief
The brief states property, objectives, budget, constraints, and deadline before launch. Complexity mode is chosen here and tracked independently.
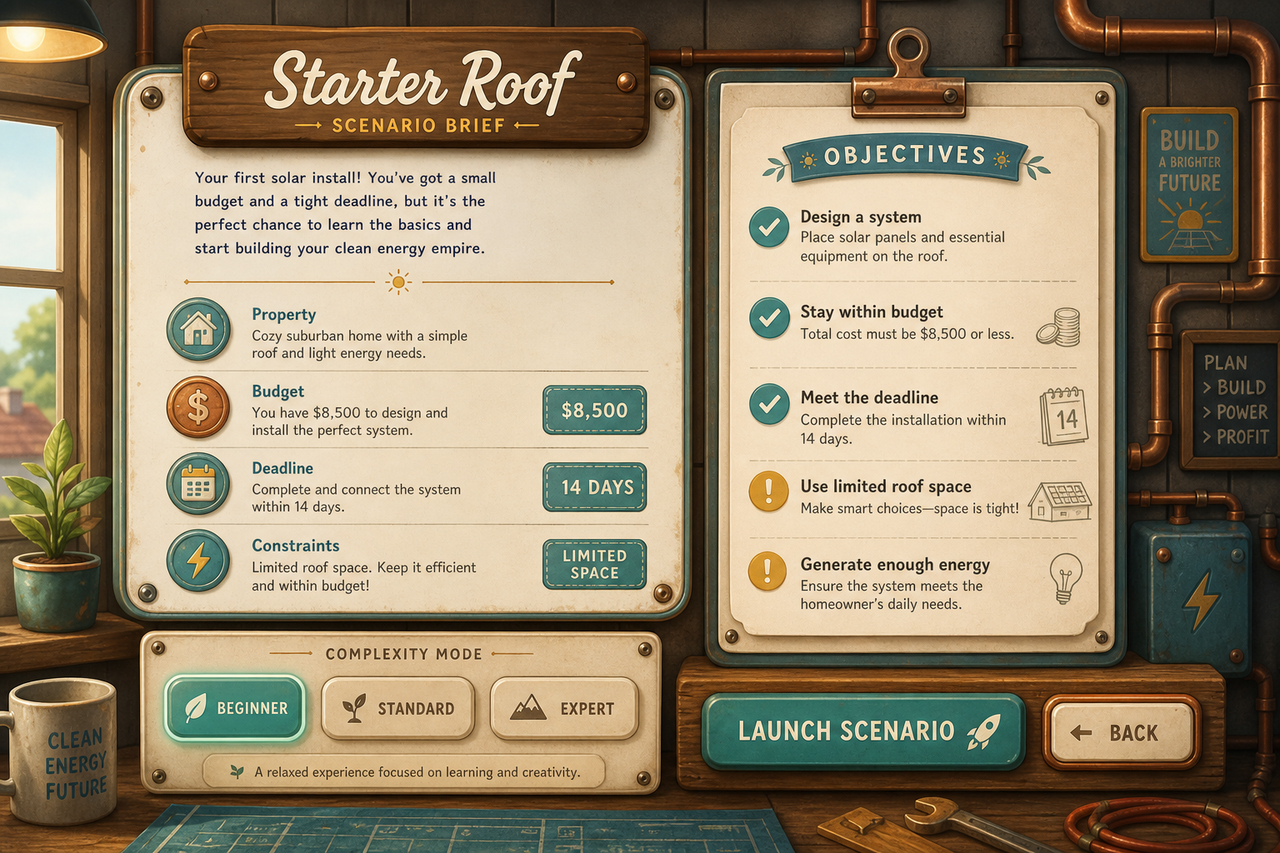
Workshop · Design Scenario brief — Workshop UI chrome. 4. Session shell
A fixed status bar carries date, cash, live generation, objective progress, and time controls while the player switches views. Notifications sit beside the tempo strip.
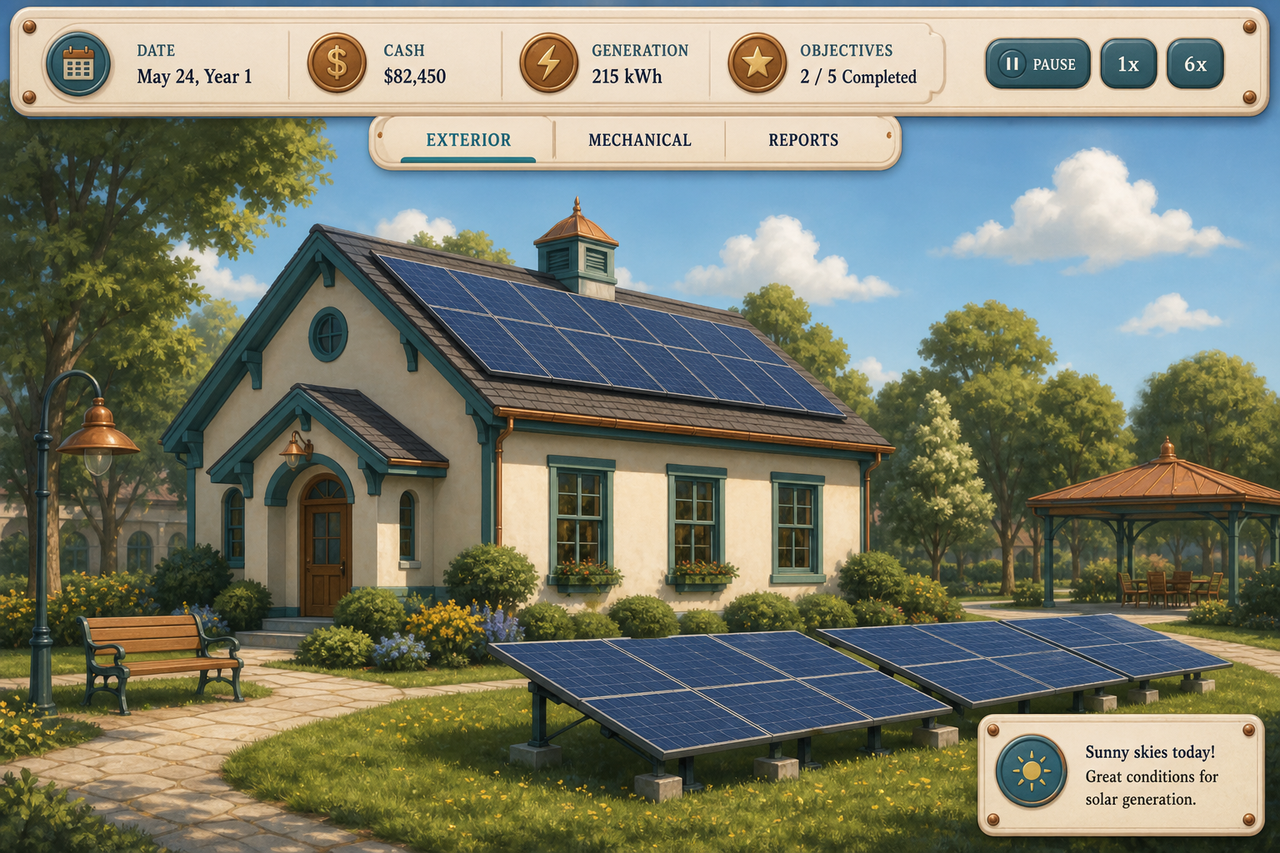
Workshop · Design Session shell — Workshop UI chrome. 5. Exterior
The 3D campus and rooftop hold panels and mounts under a moving sun. Shading, weather, and seasonal daylight read on the property itself.
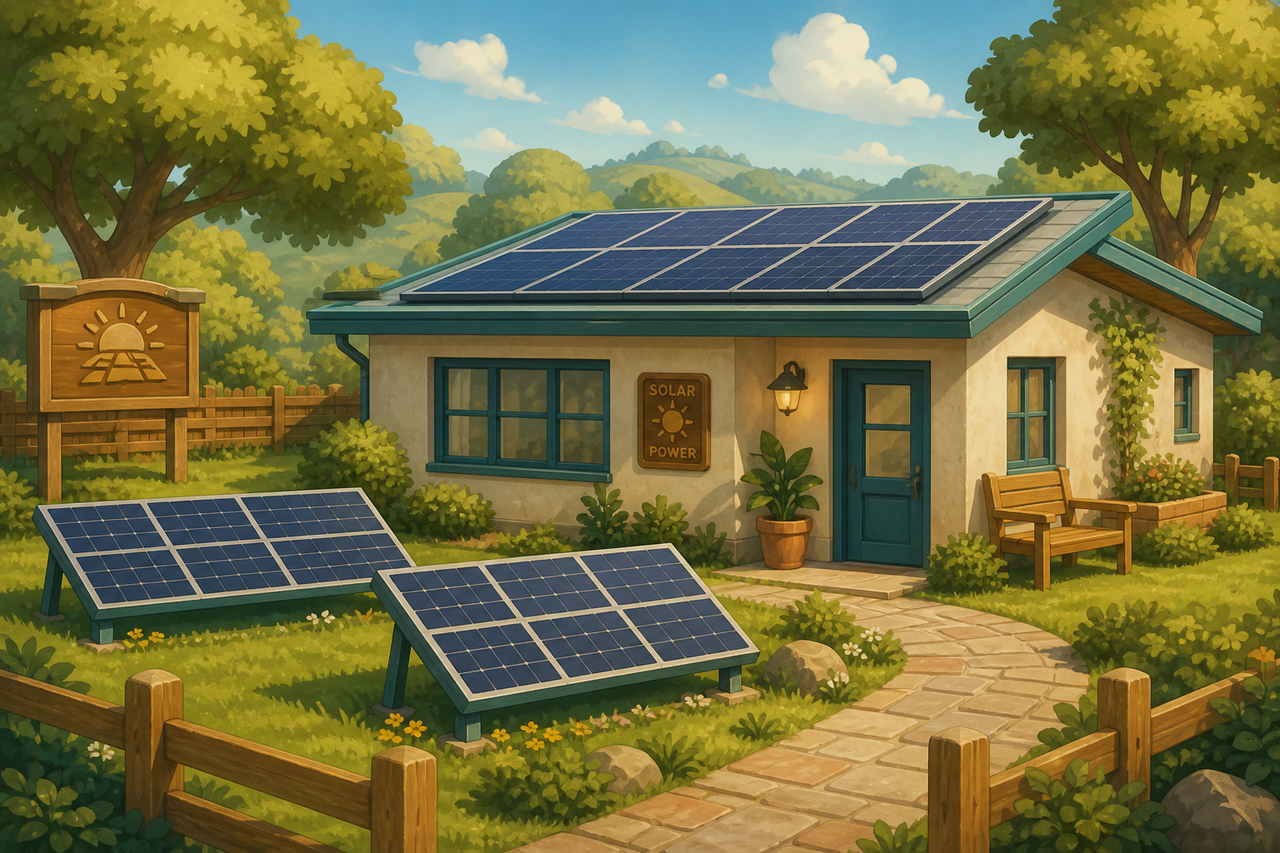
Workshop · Design Exterior — Workshop language plate. 6. Mechanical wall (~180°)
Inverters, batteries, and protection sit on a ~180° wall for this mockup. The GDD still documents a 2D grid; the wall is presentation-only.
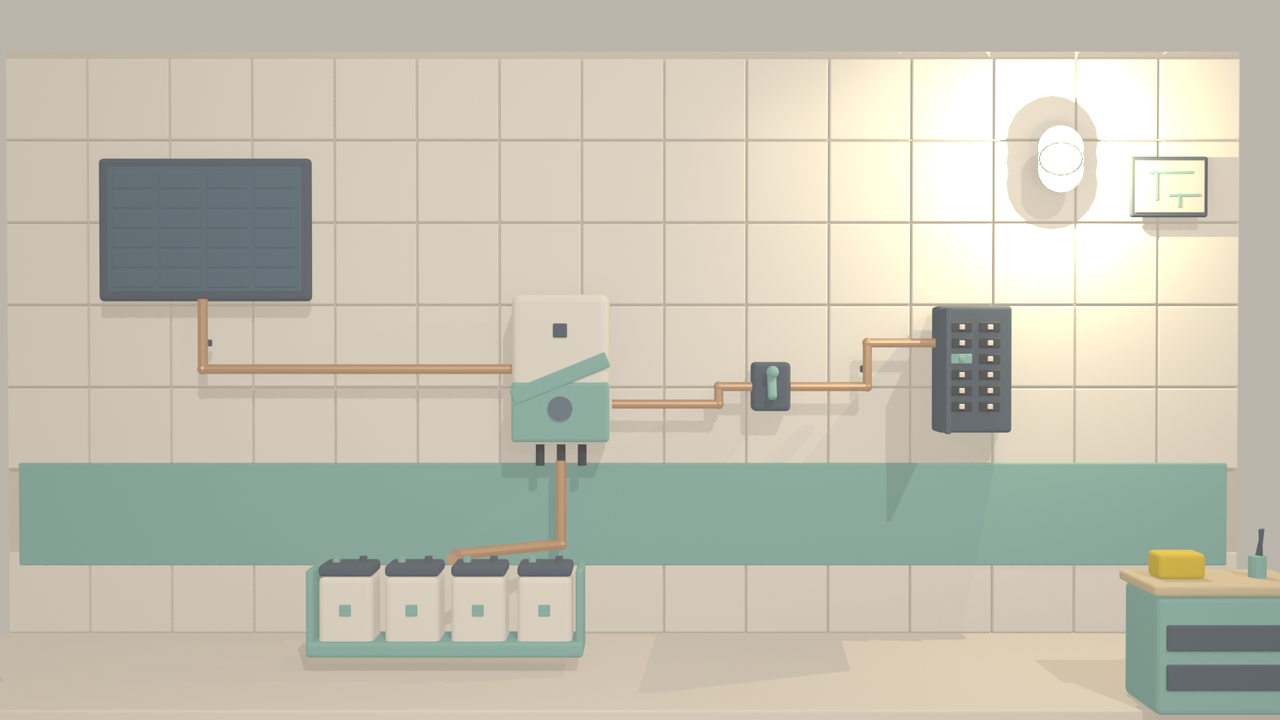
Workshop · Design ~180° wall — mockup-only delta vs GDD 2D grid. Workshop-matched interactive glTF — models/draft_1/mech-wall.glb; drag to orbit.7. Reports
Finance, production, and usage charts sit beside a live twenty-year projection. Assumptions stay visible so the player can revise the design against measured results.
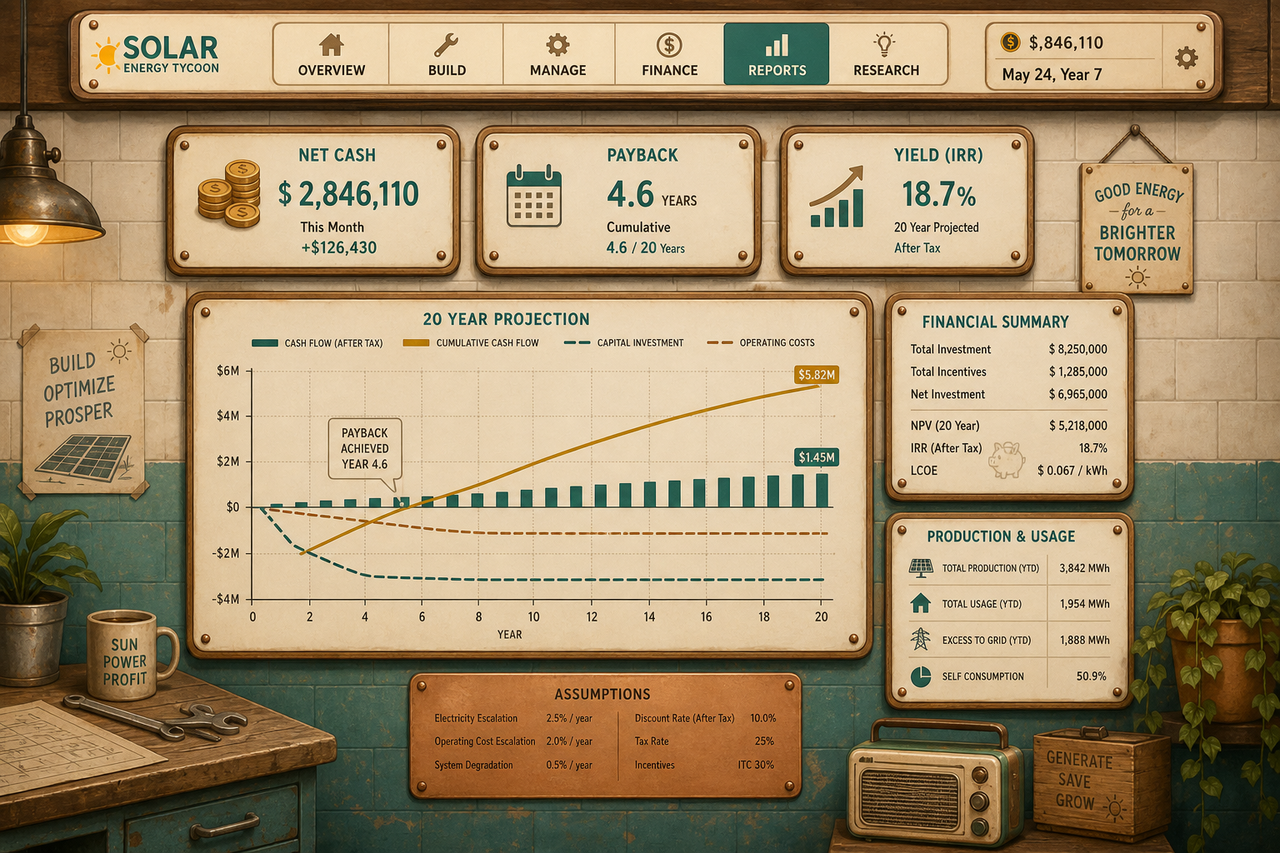
Workshop · Design Workshop Reports chrome — finance / production / usage + 20y. 8. Pause
Pause overlays Resume, Settings, and abandon-or-exit options without leaving the session shell. Time stops; the status bar still shows the frozen clock and cash.
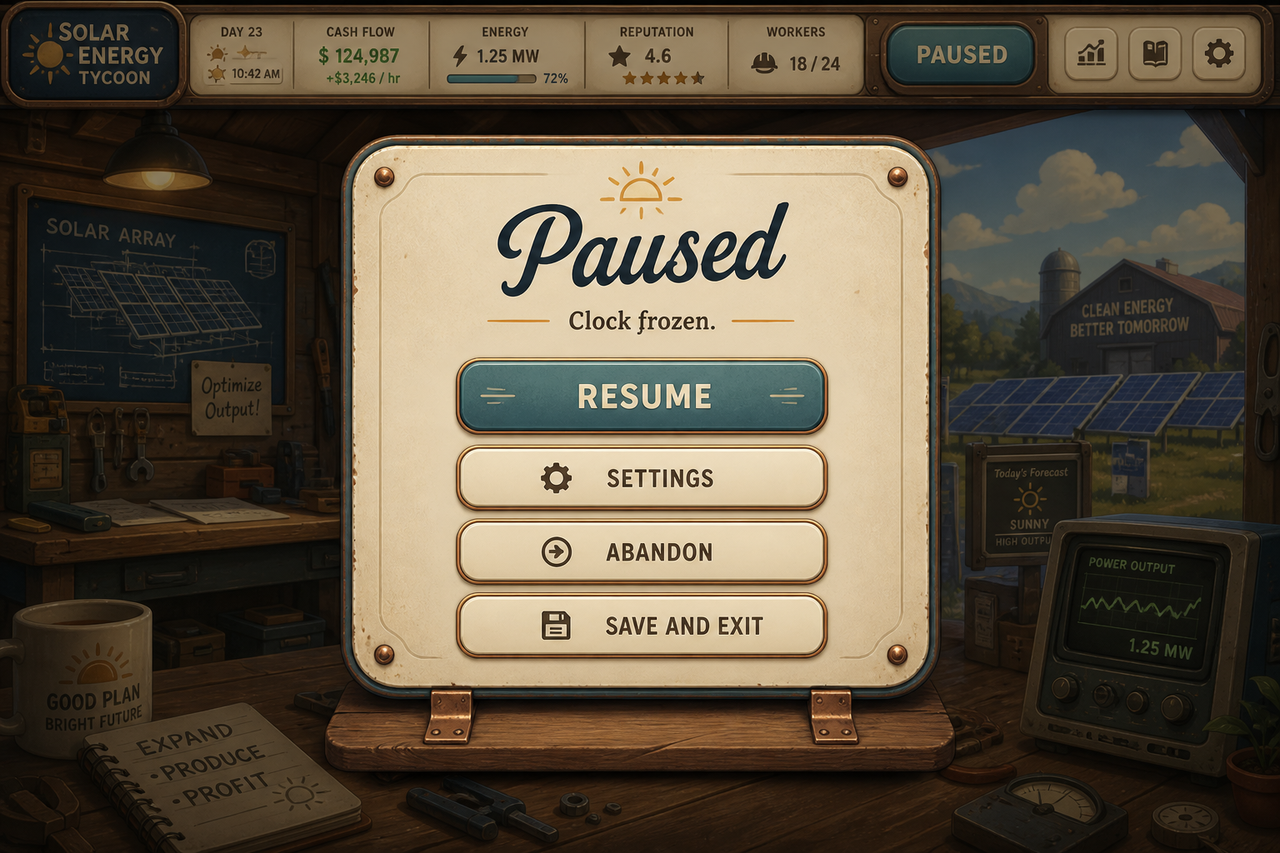
Workshop · Design Pause — Workshop UI chrome.
Part kit
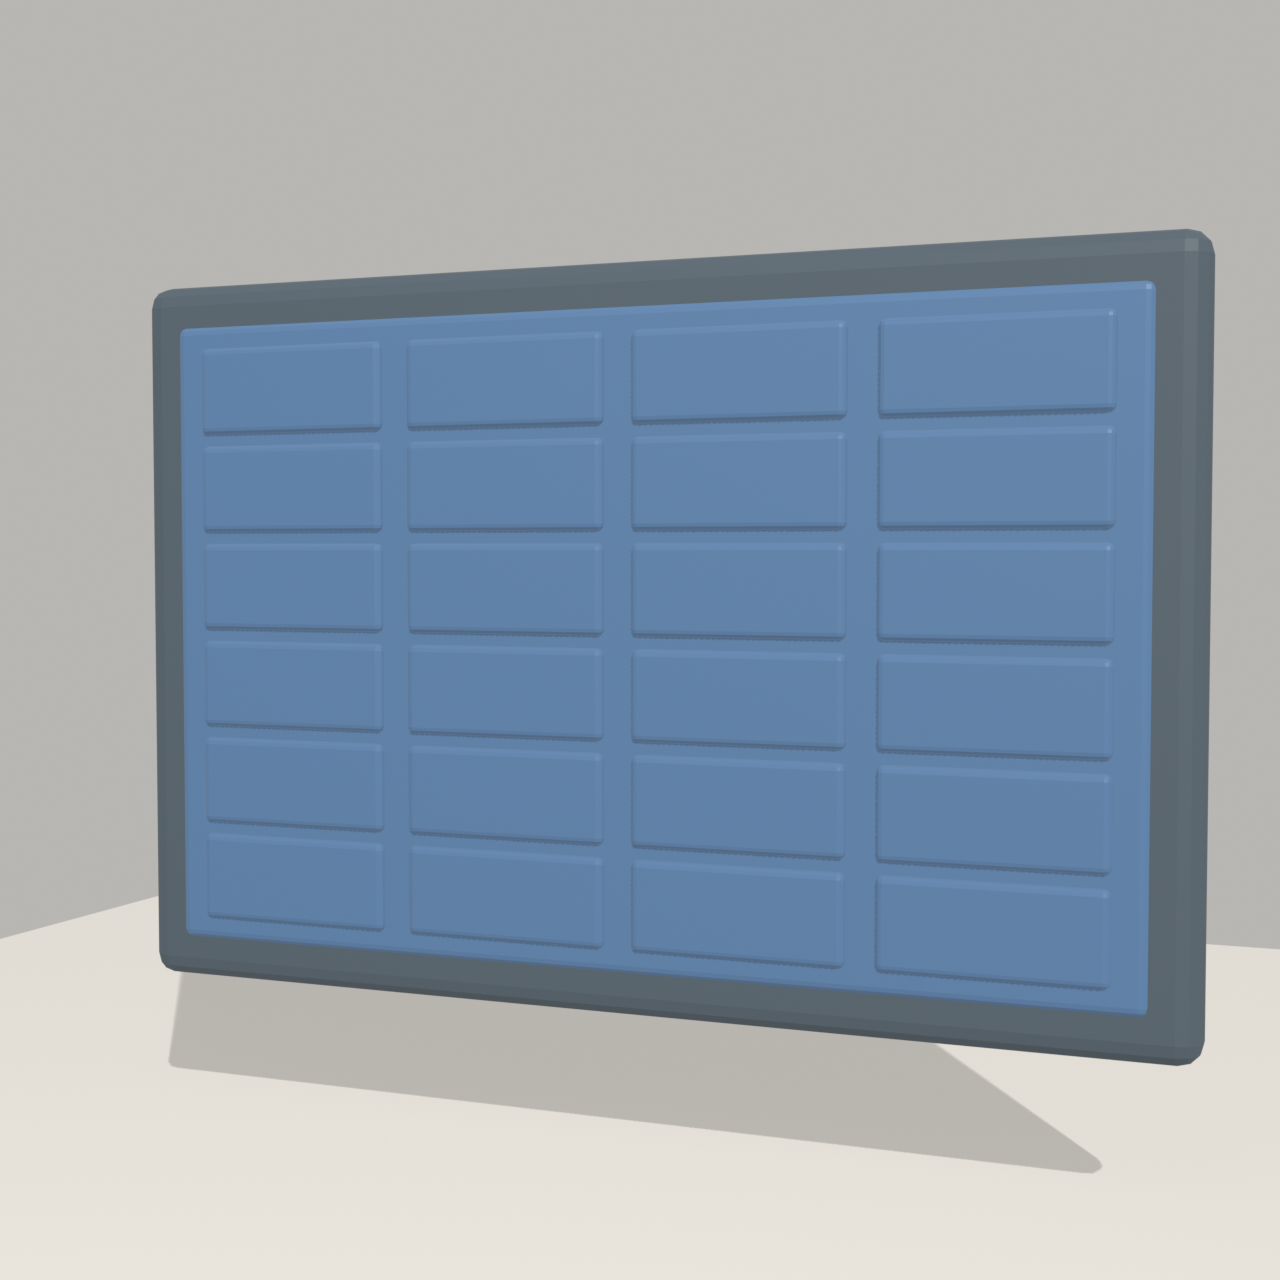
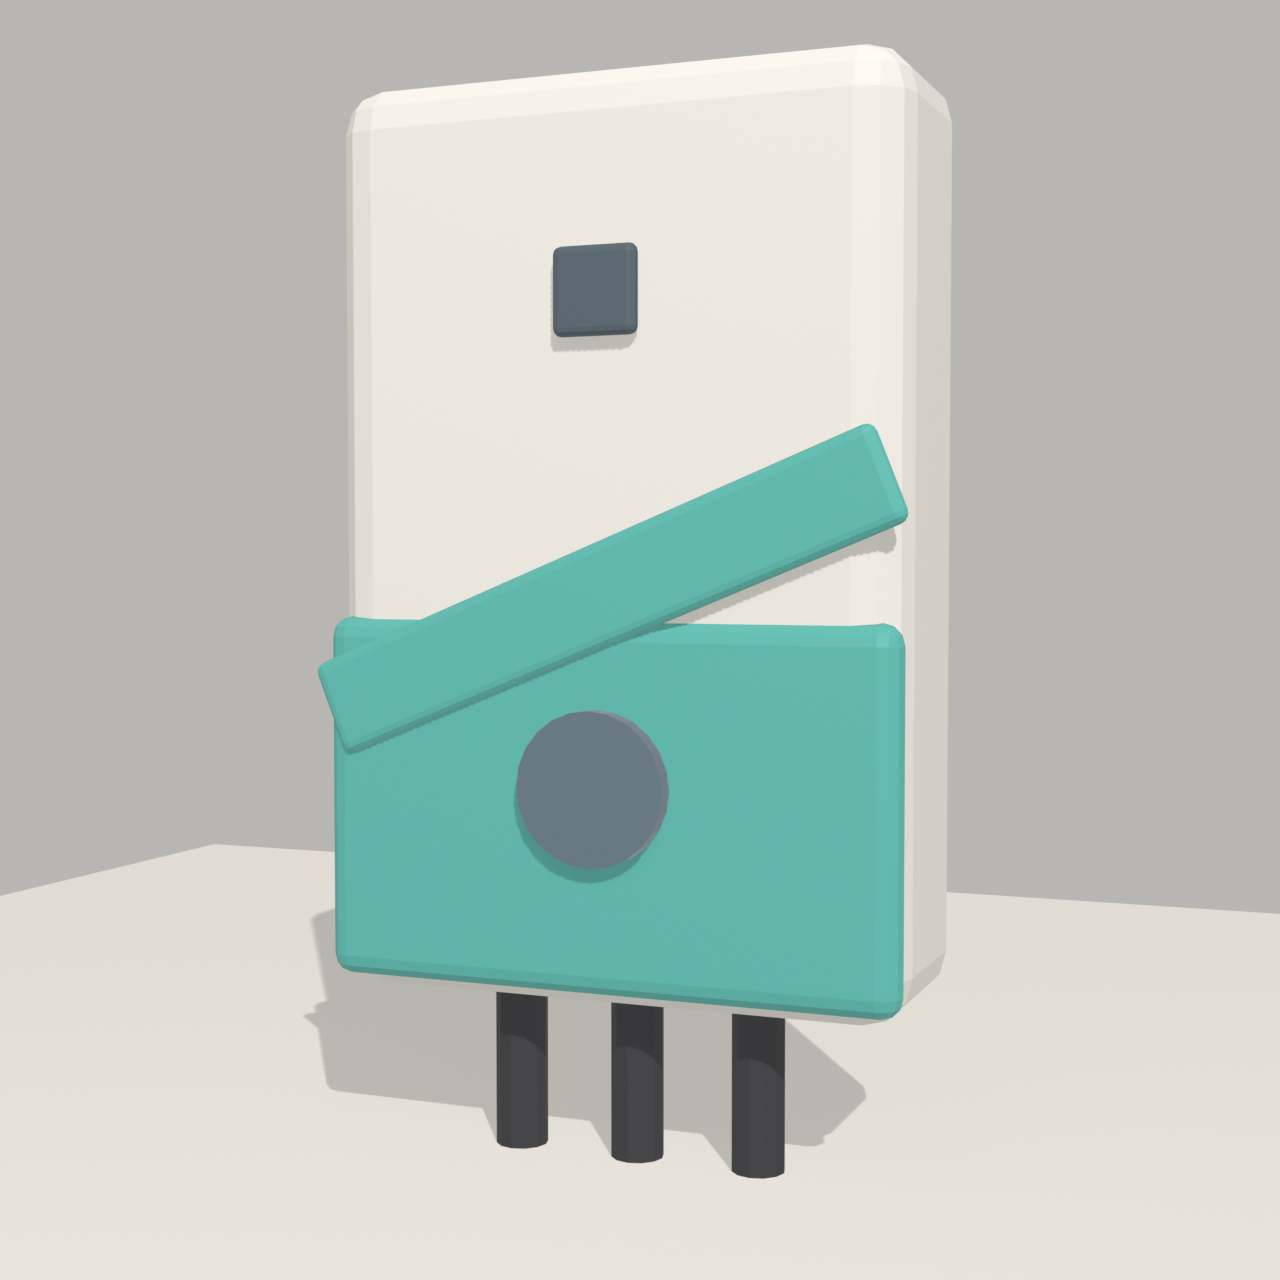
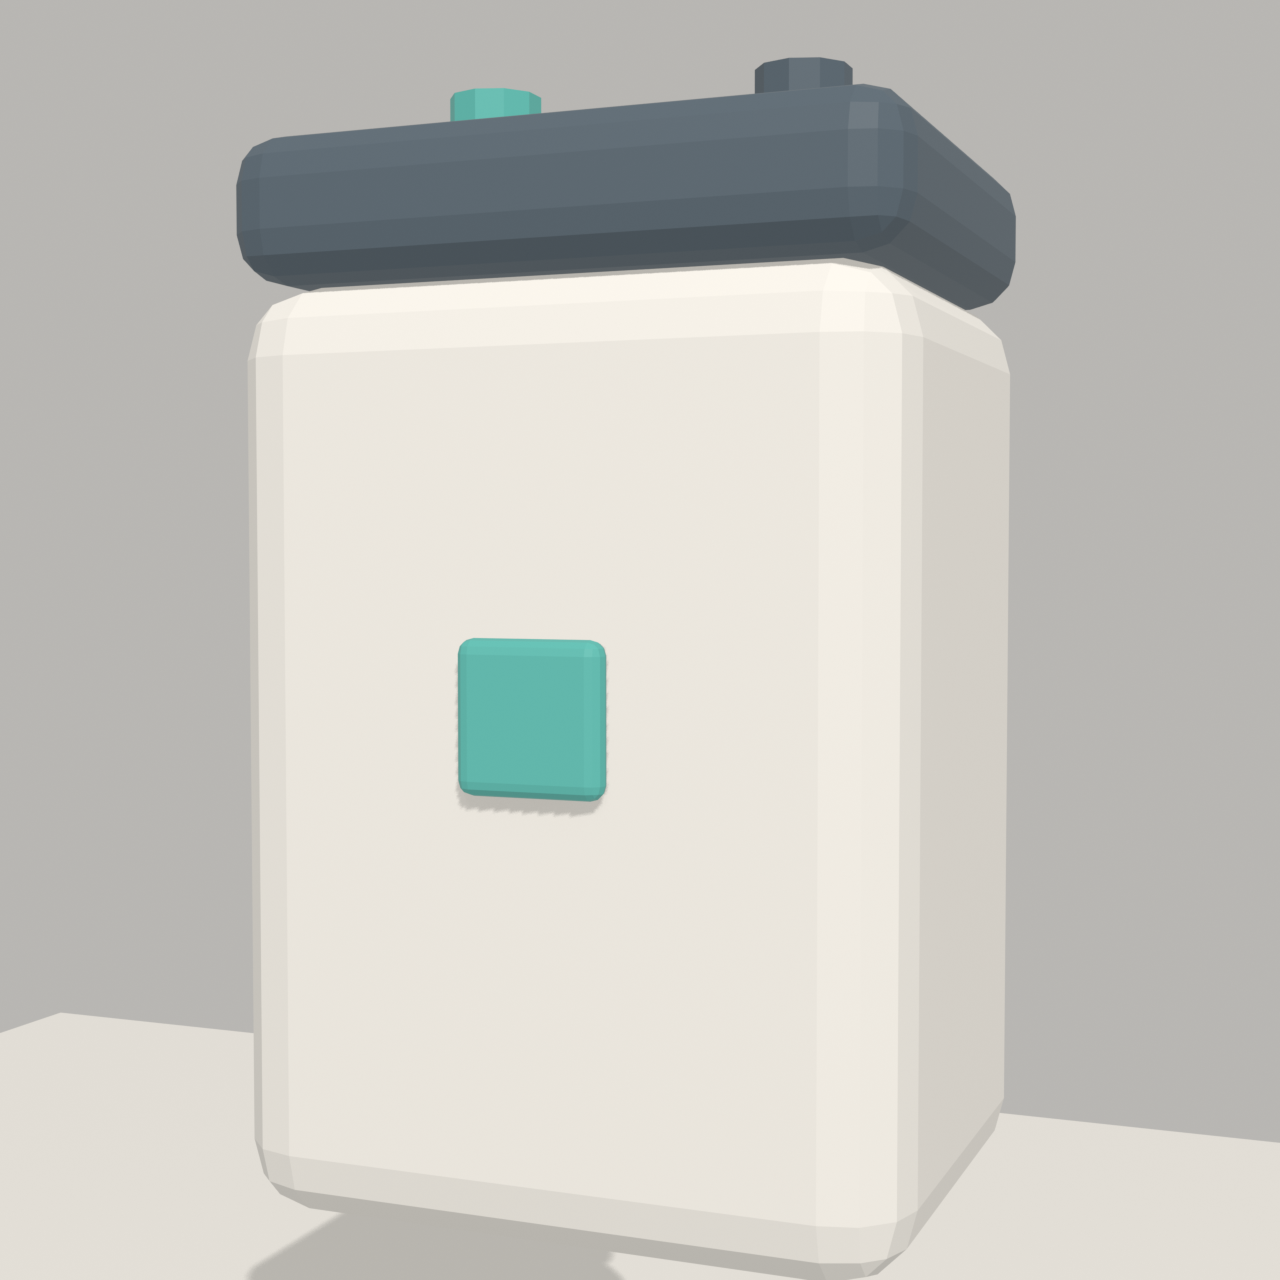
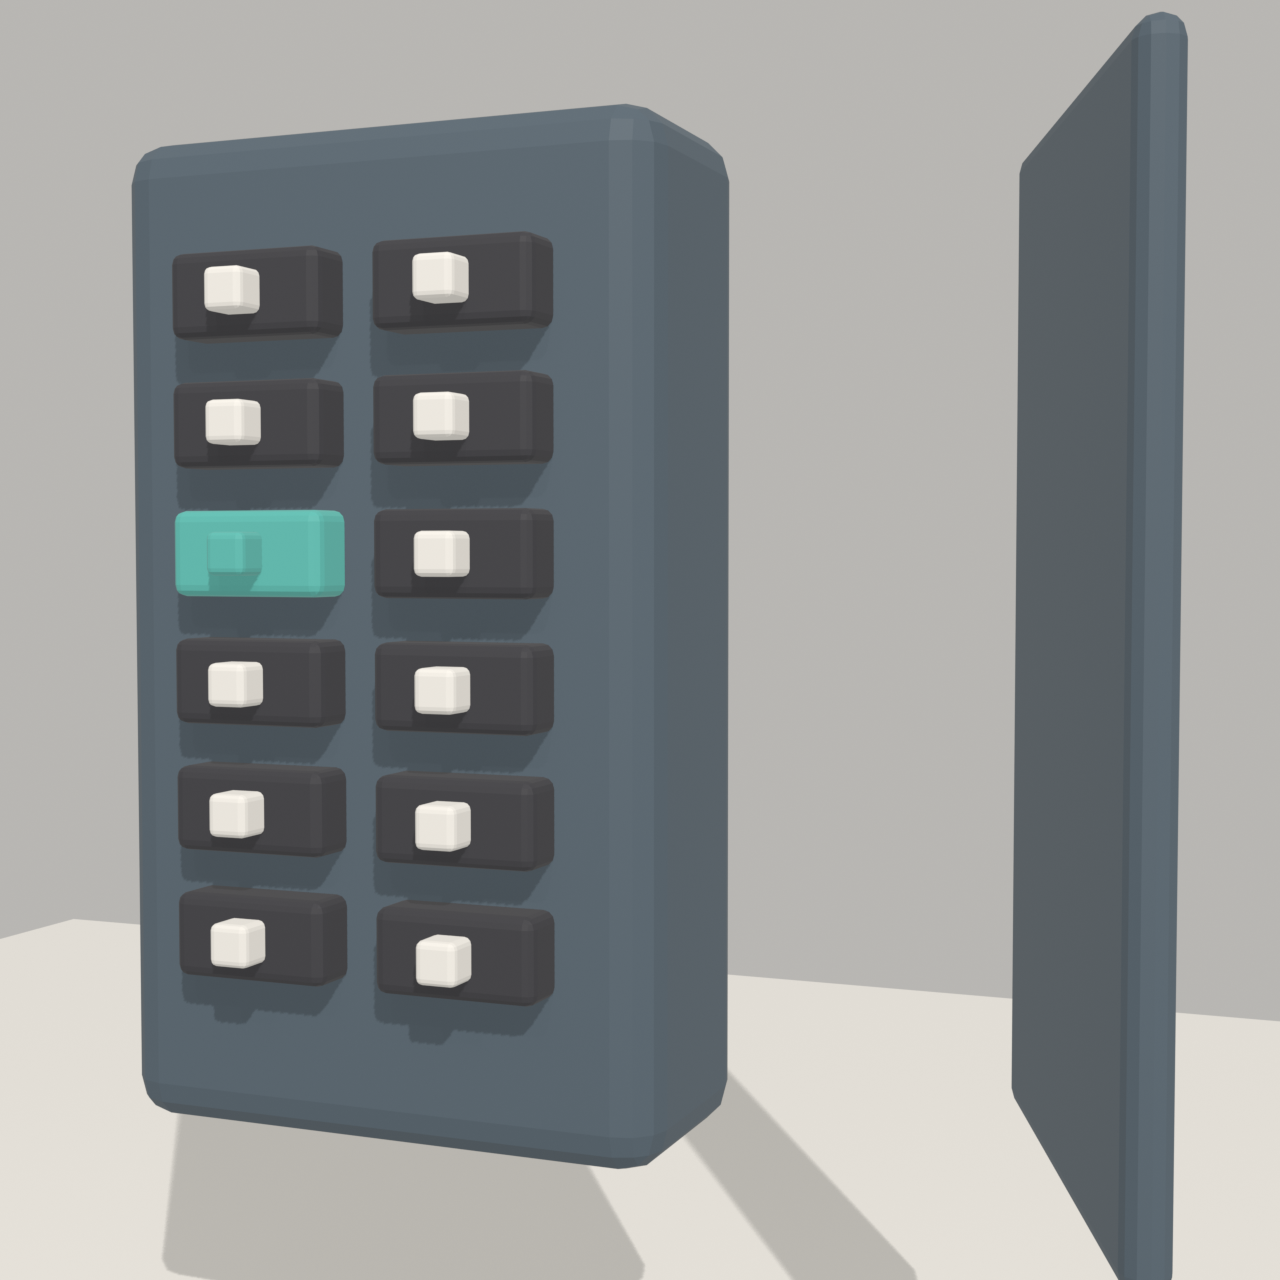
Lean catalog stills from 3D Art (v1). Used later for the stocked 3D mech-room mockup.